
How to Renovate a Stone Cottage in Rural Britain
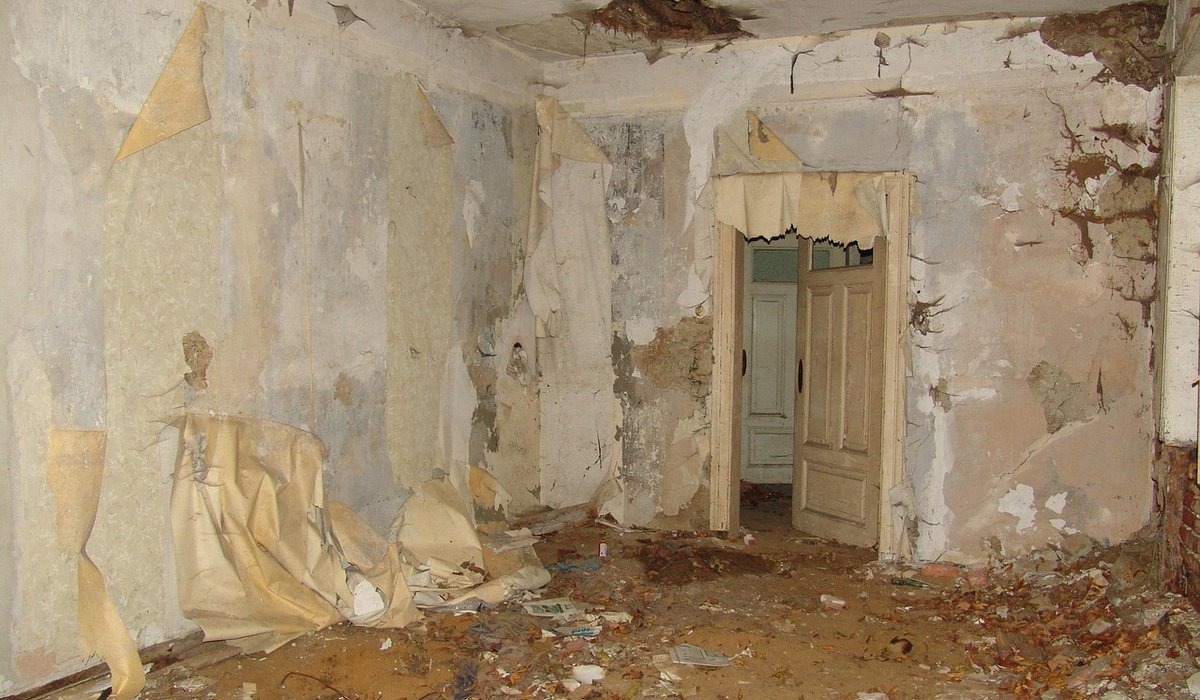
Begin With the Bones, Not the Paint Chart
Old stone cottages reward patience. Before you choose a kitchen or a paint colour, spend a few weekends getting to know the building. Commission a structural survey from a surveyor who works regularly with pre-1900 vernacular buildings — general practice surveyors often miss the slow, benign movement that is entirely normal in a rubble-stone wall. Check too whether the cottage is listed or sits in a conservation area. Listed building consent is required for most external and internal alterations, and even within a conservation area you may need permission for cladding, windows or extensions. Getting this wrong is expensive to undo.
Then look for water. Nine times out of ten, "rising damp" in a cottage is really a leaking gutter, a cracked downpipe, cement render bridging the base of the wall, or an outside ground level that has crept up above the internal floor. Fix the drainage and the ground levels first; the wall below often dries out on its own.
Repointing and Repairing Stone the Traditional Way
Traditional stone walls were built with lime mortar, which is soft, breathable and slightly flexible. Cement mortar is none of those things. It is harder than the stone around it, so it traps moisture and forces it out through the face of the stone, which then spalls and crumbles in frost. If your walls have been repointed in cement, removing it carefully — with a hand chisel and plenty of time, not an angle grinder — is one of the best investments you can make.
- Use a lime putty or natural hydraulic lime (NHL 2 or 3.5) mortar matched to the original in colour, texture and strength.
- Rake out joints to roughly twice their width, no deeper than 35mm, and never chase out more than a small section at a time.
- Point in cool, damp weather and keep the work covered and misted for a week or so; lime cures slowly and hates drying out too fast.
- Source reclaimed or locally quarried stone for repairs so the wall reads as one piece.
Inside, strip modern gypsum plaster and vinyl paints where they are trapping damp, and replace them with lime plaster or clay paint. The wall needs to breathe on both sides.
Insulation Without Sealing in Damp
Comfort is the modern family's non-negotiable, but a solid stone wall works differently to a cavity wall. You cannot simply line it with foil-backed board: you will trap moisture and rot the timbers. The rule is breathable, continuous and draught-free.
- Insulate solid walls internally with wood fibre, hemp or cork board, or a lime-based insulating plaster, finished with lime or clay.
- Lift suspended timber floors and fit sheep's wool or wood fibre between the joists, held in place with a breathable membrane and netting.
- Draught-proof windows, doors, loft hatches and the gaps where beams meet the wall — often the biggest single gain for the least money.
- Top up loft insulation to 300mm using a vapour-permeable product, and lag the cold-water tank and pipes.
- Keep secondary glazing slimline and removable rather than replacing original windows, which rarely needs consent and preserves the character.
Underfloor heating can work well over an insulated slab, but be cautious with historic flagstones — they may be better gently warmed than buried.
Preserving What Makes the Cottage Itself
The features you fell in love with are also the hardest to replace. Oak beams should be cleaned with a stiff brush, not sandblasted, and left unpainted or treated with a breathable wax. Original flagstones can be lifted, cleaned and relaid on a lime bed. Panelled doors and shutters reward repair over replacement — a good joiner can usually splice in new timber and save the original.
Fireplaces are often the heart of the room. Sweep and line the chimney properly, fit a suitable stove with the correct flue and permanent ventilation, and keep the stone or brick surround exposed. Stone and slate floors should be sealed with a breathable product, never a plastic lacquer.
Making the Layout Work for Modern Life
Cottages were built for a different household. Rather than knocking everything through, work with the plan. Keeping a snug sitting room, plus a boot room, utility and ground-floor shower, often matters more to family life than one open-plan sweep.
- Place the kitchen where plumbing and drainage are simplest, usually against an existing service wall.
- Add a glazed link or modest rear extension rather than extending upwards or over-facing neighbours.
- Build in storage at every opportunity — under eaves, inside chimney breasts, along hallways.
- Keep ceiling heights and door widths where you can; a low beam and a narrow doorway are part of the pleasure.
The Garden and the Setting
Outside, the same principles of drainage and breathability apply. Clear the ground away from the base of the walls, keeping external levels at least 150mm below the internal floor. Rebuild dry-stone boundary walls in local stone, and clear gutters and gullies twice a year without fail.
Cottage gardens suit informal planting: hardy perennials, roses, lavender and herbs, with a gravel or stone path rather than a perfect lawn. Choose permeable paving for driveways and patios so water soaks away instead of running towards the house. Plant a windbreak of native hedging to shelter the cottage, and keep trees a sensible distance from drains and foundations.
Renovating a stone cottage is slower than renovating a modern house, and it asks you to think about moisture, movement and materials before aesthetics. Do that, and you will end up with a home that is warm, dry and utterly itself — which is exactly why you bought it.


Learn which hardy perennials, shrubs, and bulbs provide colour through the seasons with minimal watering, pruning, and fuss in a British cottage garden.
From broadband speeds and drainage to fuel deliveries and bin collections, understand the practical realities of rural life before you commit to a move.
A step-by-step introduction to lime mortar, suitable tools, and weather conditions for repointing weathered brick walls without causing damage to historic masonry.
Balance rustic materials like oak and stone with efficient ovens, dishwashers, and ventilation to create a practical farmhouse kitchen that works every day.